01 — Orientation
Every window faces the water
No house looks into another. The fracture lines did the spacing for us.
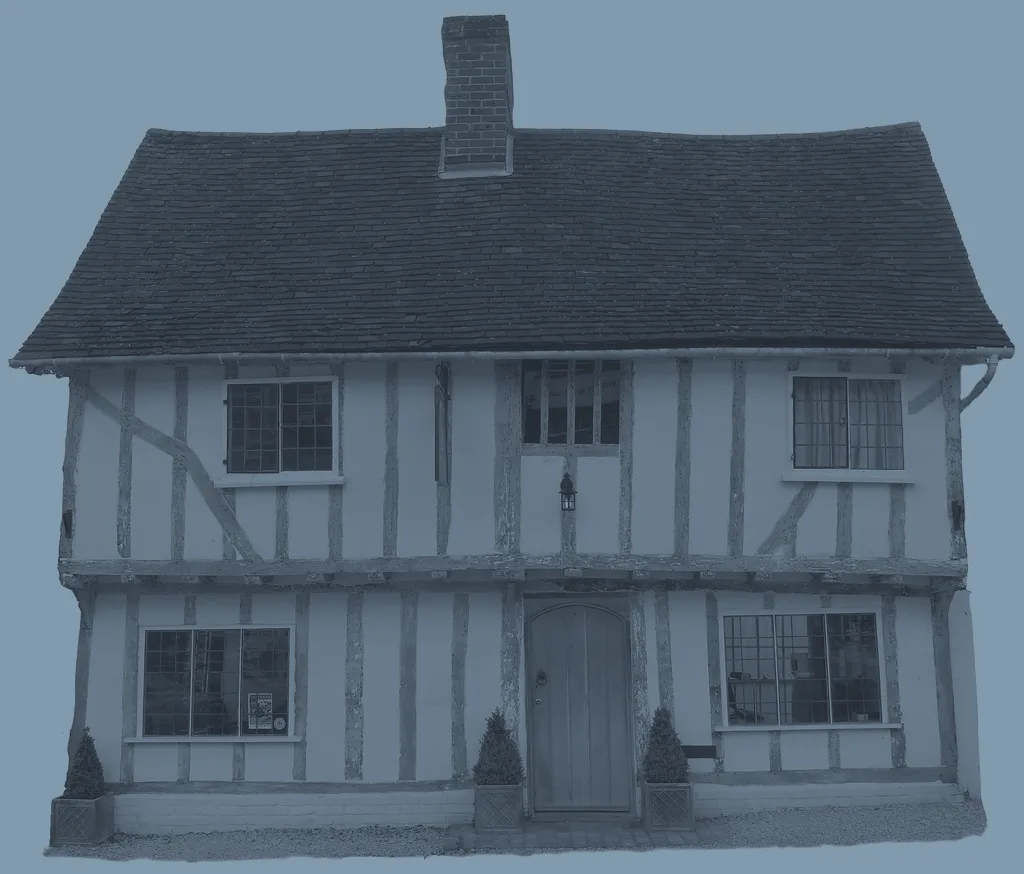
Northern shore · Phase one
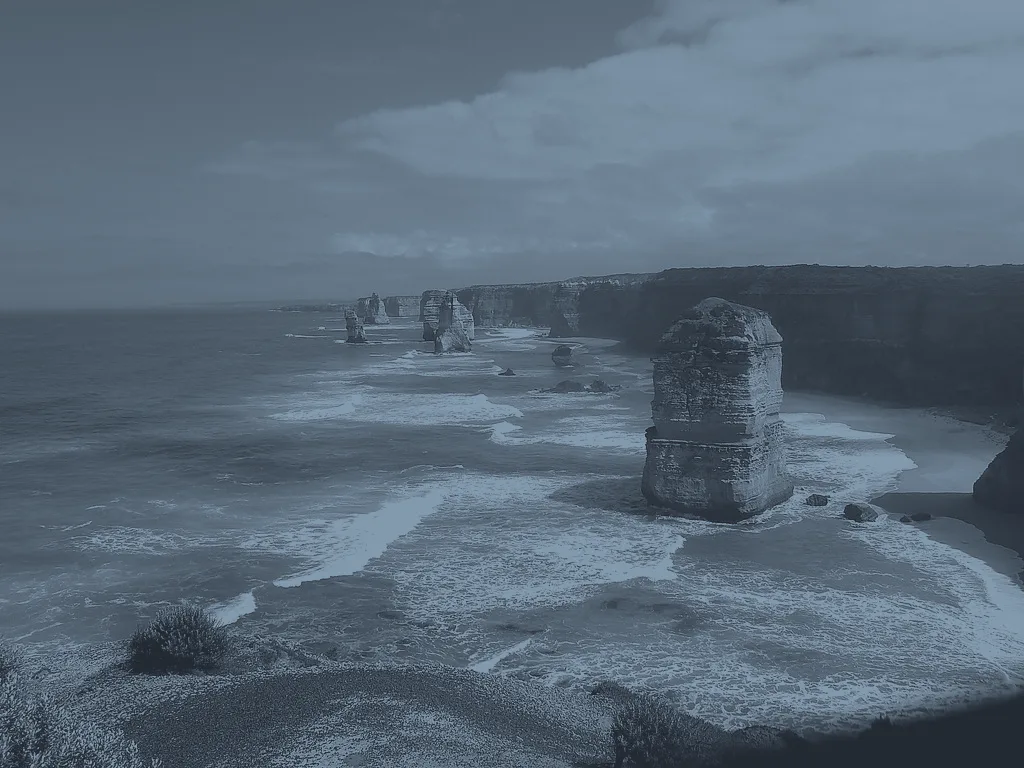
A shoreline that took nine thousand years to finish. We added thirty-two doors.
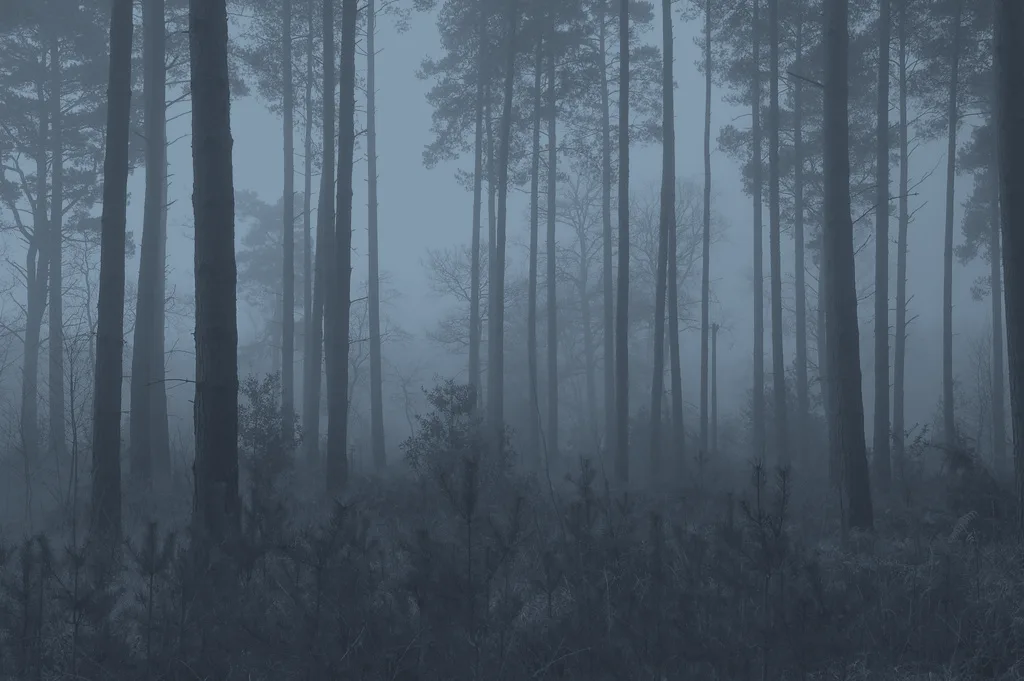
LAT 63°41′N — ELEV 12 M — FIRST KEYS 2029
Basalt cools in columns. Water finds the seams and works them, winter upon winter, until the shore holds a shape no drawing could propose. We build against that patience, never over it, and never in a hurry.
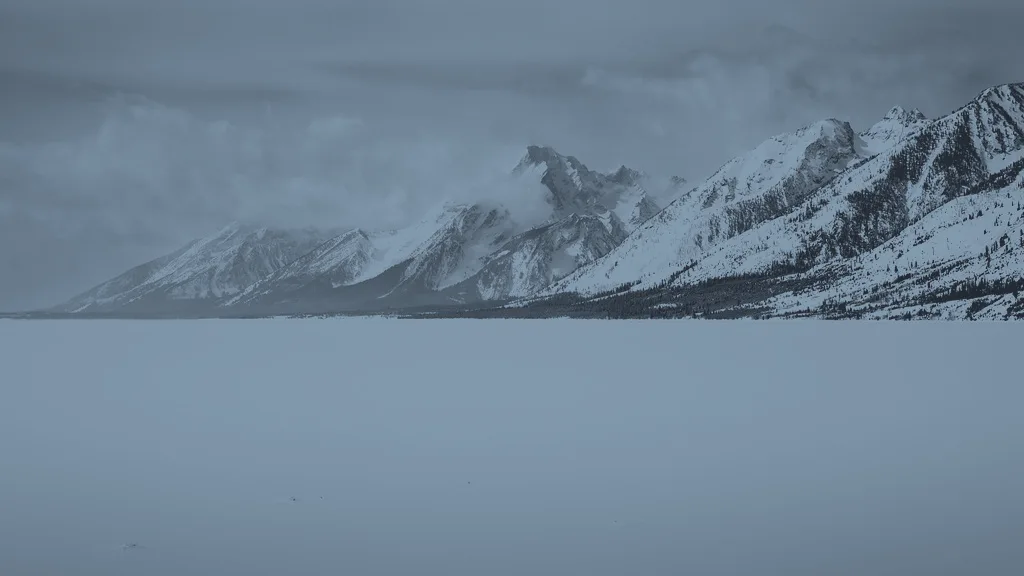
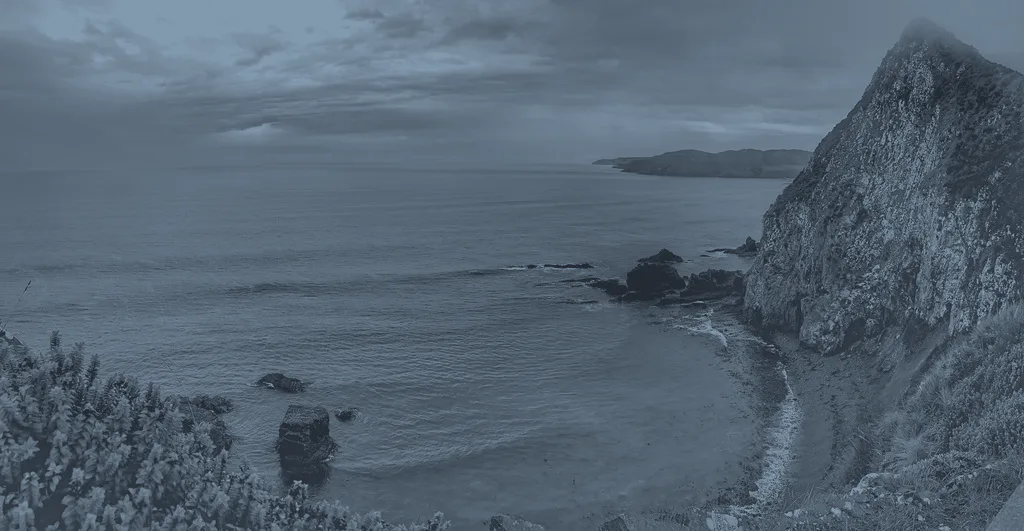
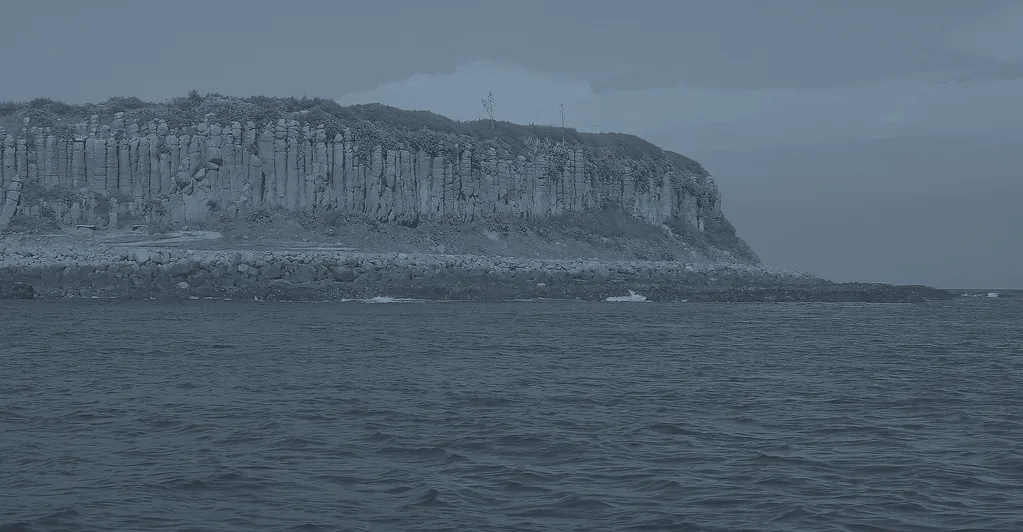
Every terrace here follows a fracture line that already existed. Nothing was levelled. The road bends because the basalt bends, and the houses sit where the stone offered a floor.
Timber is charred on site and left unfinished. It will grey. Concrete is poured against rough boards and keeps their grain. In eleven years the buildings will look older than they are, which is the point.
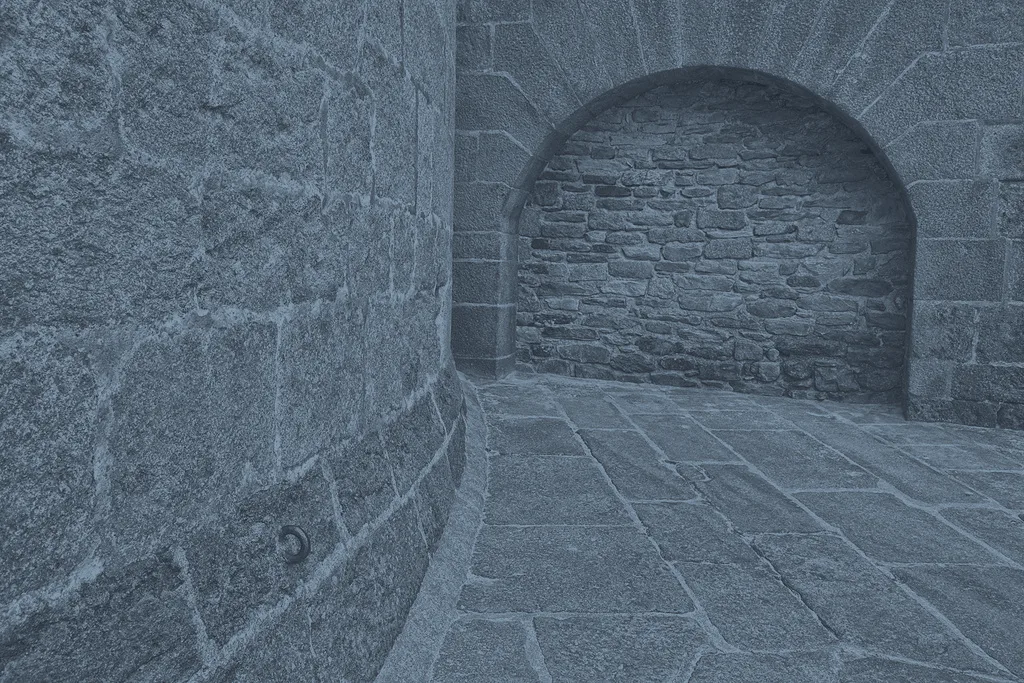
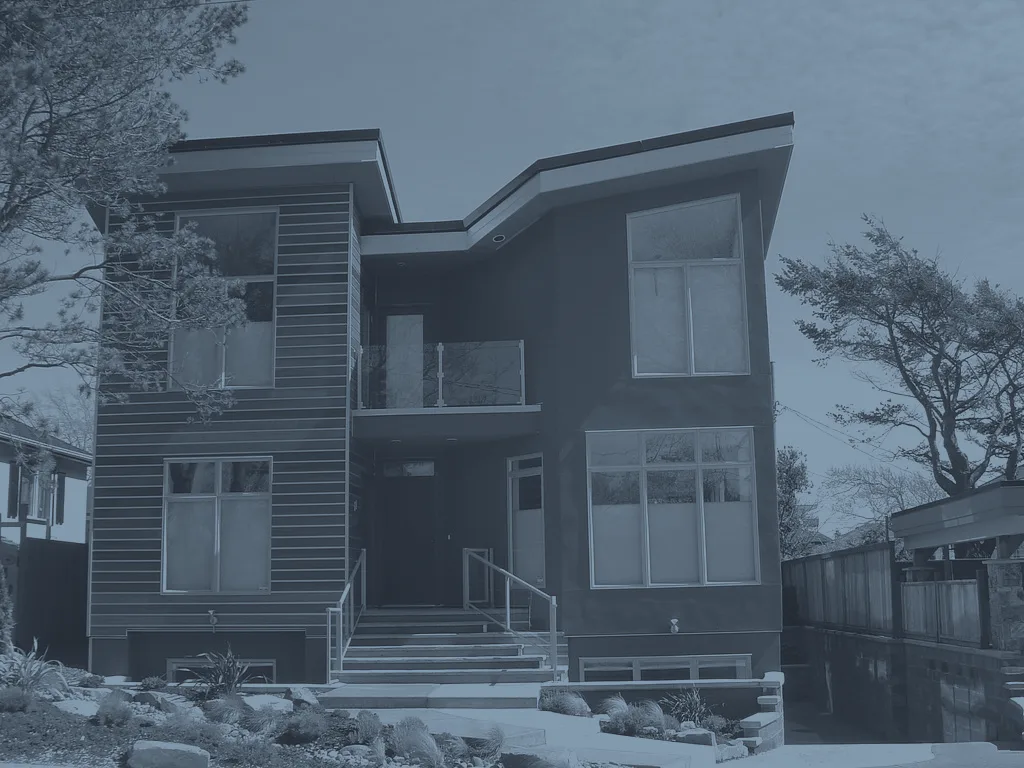
Forty minutes north of the ferry landing, the coast road stops being a road and becomes a shelf cut into the cliff. Kalvera begins at the second bend, where the water is deep enough to be black at noon.
01 — Orientation
No house looks into another. The fracture lines did the spacing for us.
02 — Thermal mass
Basalt under the slab holds heat for weeks. Heating loads fall by roughly a third.
03 — Water
A spring at 240 metres feeds the whole site by gravity. No pumps, no treatment.
04 — Light
In June the sun grazes the cliff face from the north-west. The terraces were set to it.
05 — Silence
Taken at the second bend, on a still night in February. Quieter than a library.
06 — Access
The council clears to the second bend all winter. We clear the rest.
07 — Material
Timber milled at the landing, stone crushed on site, concrete batched within nine kilometres.
08 — Density
The site plan is closed. There is no phase two, and the deed says so.
Dates are indicative and subject to the coastal permit review.
Template placeholders. No figure here describes an observed return.
The shore was named before anyone could write it down, and the name meant cold water running over a flat stone. We kept it. Everything else here is new, and it admits it.
Winter — The road narrows to one lane and the water stops reflecting. Six weeks without a shadow. This is when the houses are warmest and the terraces are useless.
Spring — Meltwater doubles the spring flow and the cliff face runs black. Eiders return to the skerry in the third week of April, reliably, and they are loud.
Summer — Ninety minutes of low gold on the north-west face, then a long blue hour that does not resolve into night. Nobody sleeps much and nobody minds.
Autumn — The first gales arrive from the open water and the charred timber earns its finish. Best month for the walk to the upper spring.
We build on one site at a time and we finish it before we look at another. Kalvera is the fourth. There will be a fifth, somewhere else, once the last door here is hung.
Template placeholders. These numbers size blocks; they report nothing.

14 March
Two years of readings, one number: 11.4 litres a second at the driest week.
2 February
The first winter told us more about the cladding than the sample wall did.
9 December
The site plan is closed, and the reason is not scarcity marketing.
Come and stand on it
Site visits run on Thursdays between April and October, weather permitting. Four people at a time. You will need boots, and about three hours.
Request a visit
No. Thirty-two is written into the deed restriction, not into a brochure.
The road is cleared to the second bend by the council; beyond that it is our contract. Twice in eleven years it has taken more than a day.
It is filtered for particulates and nothing else. The analysis is published yearly.
Yes, through the rental pool or independently. Neither is a condition of purchase.
It is not. Charred larch is left alone; it greys and then it stops changing.
Thursdays, April to October. Four at a time.
KALVERA SHORELINE RESIDENCES — DEMONSTRATION TEMPLATE, NO REAL PROJECT
Photography: Carrie Kellenberger I globetrotterI, Triplejohnny, Stephen the Photofan, o palsson, pnwra, frielp, Fraser Mummery, Bold Frontiers — CC BY, via Openverse. Public-domain and CC0 images: see CREDITS.txt.